A better home starts with a better plan.
Understand every stage, calculate your materials and plan your project in one thoughtful workspace.

Practical guides to understanding construction
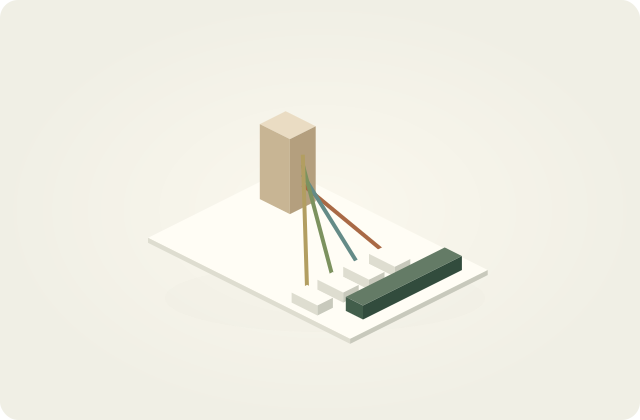
Preparing a home electrical plan: appliances, points and cable routes
A client-side design brief covering equipment, point schedules, route measurements and handover documents, without selecting cable sizes or protection.
Read article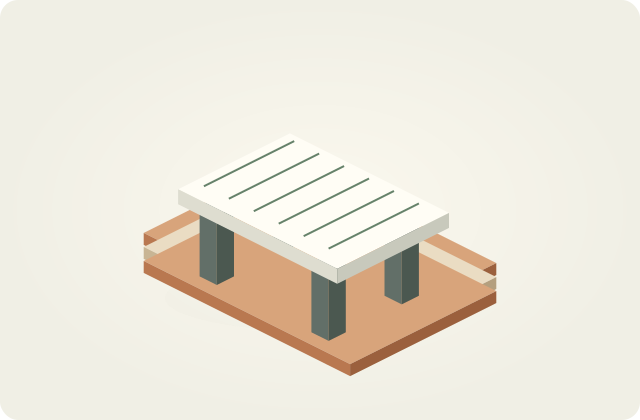
Before the foundation: a homeowner’s information checklist
Ground investigation, design briefs, material documentation and inspection records. Understand preparation without selecting a foundation yourself.
Read article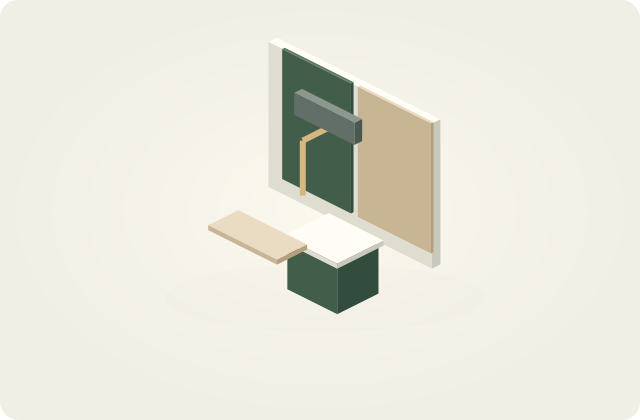
How much paint to buy: measurements, a trial area and a work plan
Measure walls, interpret coverage and calculate litres using the product documentation. A practical ordering example, surface preparation and safe renovation planning.
Read article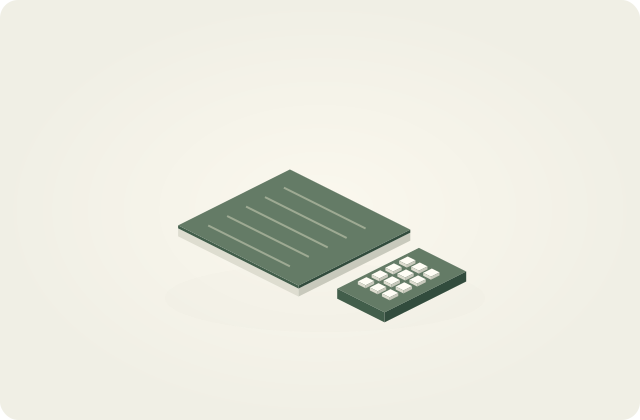
Building a renovation estimate: quantities, prices and concealed work
From measurements to comparable quotations and a change log. A paint calculation and a budgeting method without invented market prices.
Read article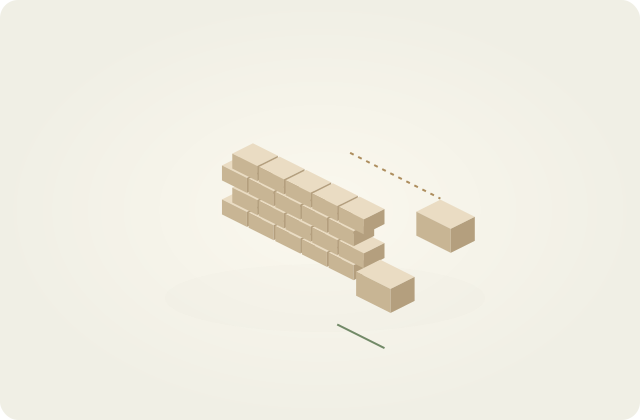
Calculating sawn stone and blocks: from wall measurements to an order
A transparent stone quantity calculation covering openings, mortar joints, orientation and waste. Includes a complete example and purchasing checks for Azerbaijan.
Read articleWith you at every stage
From the foundations to the finishing touches, all in one place.


Transparent formulas
See exactly how each result is calculated.
Evidence before advice
No unsourced prices or building regulations.
Your project, your control
Calculate, save and export your work.