General educational material. Independent engineering approval is not claimed.
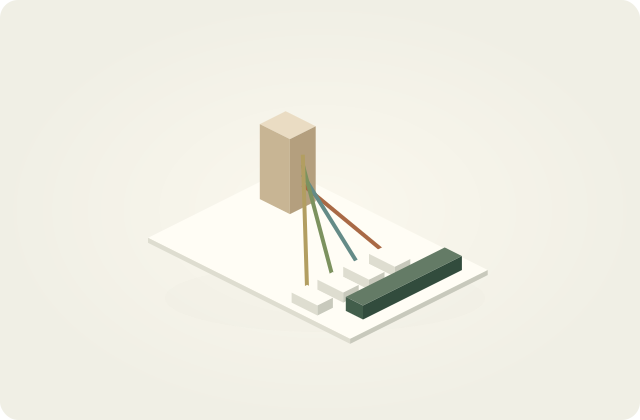
| Name | Quantity | Unit |
|---|---|---|
| Horizontal route | 20 | m |
| Total rises and drops | 6 | m |
| Lines sharing this route | 2 | pcs |
| Waste allowance | 10 | % |
| Calculation result | 57.2 | m |
An electrical plan is more than socket symbols
The plan should explain how rooms will be used, what information the designer needs and how the completed system will be checked. A large number of sockets on a drawing does not establish convenience or safety. Furniture, equipment, service access and daily activities belong in the same conversation.
This guide concerns homeowner preparation. It is not an instruction for joining wires, working live or assembling a distribution board. Circuit division, cable sizing, protective devices, earthing and protective measures require competent design.
Begin with use cases
Write down normal activities in each room. A refrigerator, oven, hob, dishwasher and small kitchen appliances create different requirements. A study may need a desk, displays, connectivity and backup power. Resolving whether a door hides a switch or a cupboard blocks service access early helps avoid disruptive alterations later.
List each appliance’s name, location, manufacturer model, rating-plate information, connection method and special instruction requirements. Do not guess its power demand. If the model is not selected, record that uncertainty explicitly. Describing which appliances may operate together does not replace a professional load assessment.
Build a point schedule
Give each socket, switch and lighting outlet a unique identifier. Record the room, purpose, drawing reference, surface type and notes for agreement. Instead of copying a universal mounting height from the internet, use dimensions coordinated with furniture, the design and applicable local requirements.
Identify wet and outdoor areas separately. This article does not assign an IP rating or safe separation distance; a correct description of the environment is input for the specialist. Interactions between plumbing fixtures, metalwork and building services need coordination between designers.
Measuring a route
A straight line on a floor plan is not necessarily a cable’s physical path. Board exits, turns, rises, drops, installation method and available routes all matter. Each line needs an identifiable start and finish. Where multiple cables share a route, that route length counts for each cable.
In an illustrative example, the horizontal route is 20 m and combined rises and drops total 6 m. Two separate lines follow it. With an illustrative 10% allowance, preliminary length is (20 + 6) × 2 × 1.10 = 57.2 m. Ten percent is not a regulatory requirement; allowances should reflect actual conditions. Route length does not determine cable size or breaker rating.
Separating the material schedule
Cable length is not a complete order. The specified type, conductor count, cross-section, installation conditions and documentation need separate identification. Conduit, trunking, boxes, sockets, switches, board devices and labels are distinct items. Check units carefully: metres, pieces and sets cannot be substituted.
Match the product designation on the item to the quotation. A proposed equivalent needs designer approval rather than a casual description as similar. A product certificate alone does not establish the safety of the installation. Selection, workmanship and testing are separate considerations.
Existing installations during renovation
Adding outlets in an older apartment requires information about the existing system. Do not drill into a wall by guessing where concealed wiring runs. Identifying circuits, safe isolation and verification are tasks for a competent electrical professional. A switch position alone does not prove the absence of dangerous voltage.
Allow an inspection and recording stage before concealed work is covered. Handover documents should show actual routes, alterations, circuit identification and specified test results. A verbal statement that everything works is not the same as documented verification and acceptance.
Azerbaijan and international references
Confirm Azerbaijani design and connection requirements with competent local authorities and professionals. British HSE resources are useful additional reading about planning and electrical risks; they are not Azerbaijani rules or ready-to-use designs. Do not automatically transfer foreign wiring identification, equipment selections or installation conventions.
Common mistakes
Fixing appliance locations before selecting equipment, omitting board access, estimating cable from floor area and requesting drawings after installation all create avoidable problems. A clearer sequence is a needs schedule, professional design, material agreement and documented verification.
When comparing quotations, request the same scope. A low price per point may exclude the board, testing, wall chasing or finishing repairs. Do not fill those gaps with assumptions: ask the installer to define the included work in writing.
Questions and answers
Can floor area predict cable quantity for a 100 m² house?
Not on its own. Point locations, board position, routes and circuit division are needed.
Does the calculator choose breakers and cable size?
No. It totals the route lengths you supply. Load and protection design remain separate engineering tasks.
References and scope
Check the original documents and their applicability to your work. Foreign requirements are not local regulations; external link availability was not tested in this build.
- HSE — Electricity: systems in buildings
- HSE — Introduction to electrical safety
- HSE — Electrical safety on construction sites, HSG141