General educational material. Independent engineering approval is not claimed.
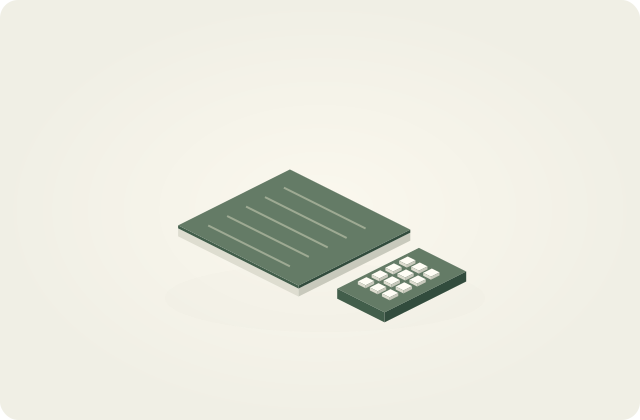
| Name | Quantity | Unit |
|---|---|---|
| Length | 10 | m |
| Height | 3 | m |
| Total opening area | 4 | m² |
| Stone length | 400 | mm |
| Stone height | 200 | mm |
| Mortar joint | 10 | mm |
| Waste allowance | 5 | % |
| Calculation result | 318 | pcs |
Define what the calculation can tell you
A block count is a preliminary estimate of masonry units needed for a wall. It does not establish load-bearing capacity, earthquake resistance or foundation suitability. Two walls with identical areas can require different quantities because the products and laying orientations differ. Start by asking which unit, which face and how many layers the design specifies.
This guide explains a geometric purchasing method. It does not select wall thickness, masonry bonds, lintels, ring beams or reinforcement. Those are design decisions. Even a perfectly counted order is not a reason to start building without an appropriate design.
Information to obtain from the supplier
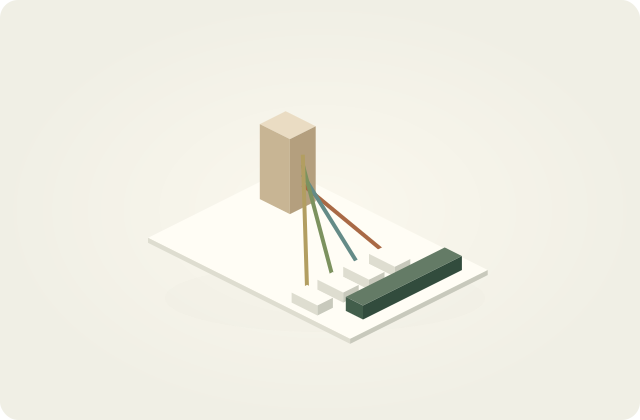
The Azerbaijani terms kubik and mişar daşı do not identify a product with one immutable size. Ask for the actual length, height and depth of the offered batch in millimetres. Measure several samples and record variation rather than treating one good unit as representative of the entire delivery. A written quotation should identify the product, origin, intended use, test documentation, delivery arrangements and replacement terms for damaged units.
Product documentation may describe density, compressive strength, water absorption and, where relevant, thermal performance. Use figures from traceable documents for that specific product. Appearance or how heavy a stone feels cannot establish a strength class. Wet and dry samples should not be compared by weight without accounting for their condition.
Step 1: prepare a wall schedule
Give each wall an identifier and record its length and height in metres. For a rectangular wall, gross area is length multiplied by height. Divide sloping or stepped surfaces into simple shapes. Agree the measurement convention at intersecting walls with the design so that corners are not counted twice. Keep external walls and internal partitions separate.
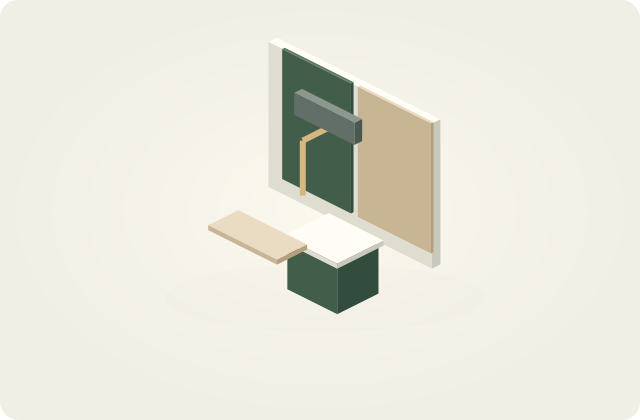
Calculate doors and windows in the same units. Multiply each opening width by its height and subtract the combined area from the gross wall area. Do not confuse a designed opening with the size of the window unit itself. Lintels and reinforced-concrete sections need separate entries rather than being treated as uninterrupted stonework.
Step 2: calculate the masonry module
A unit occupies more than the area of its visible face because mortar separates adjacent units. With the long face outward, modular area is (stone length + vertical joint) × (stone height + horizontal joint). Our calculator uses the same entered joint dimension in both directions. Where the design specifies different joints, a detailed schedule should account for them separately.
When the short face is selected, face width becomes unit depth and wall depth corresponds to unit length. A layer count is not automatically equivalent to every possible designed thickness. Bonding patterns, corners and special details are outside this simple area model.
A complete worked example
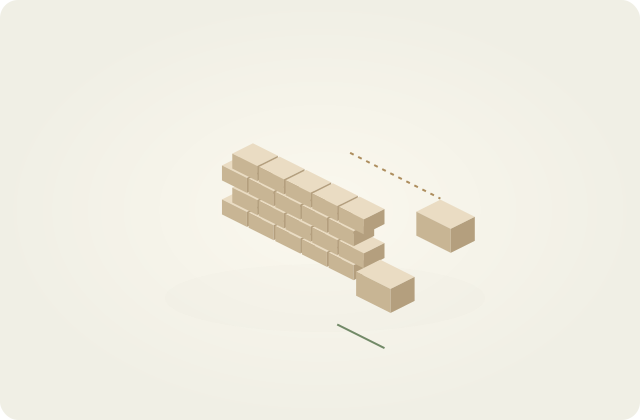
Consider an illustrative wall 10 m long and 3 m high with 4 m² of openings. Net area is 10 × 3 − 4 = 26 m². Assume a 400 × 200 × 200 mm unit, a 10 mm joint, one layer and 5% waste. These are example inputs, not a claim about a local standard size or mandatory allowance.
Convert millimetres to metres. The module is 0.41 × 0.21 = 0.0861 m². Quantity is 26 / 0.0861 × 1.05 = approximately 317.07. Since a fraction of a unit cannot be ordered, round upward to 318 units. If products are sold in pallets, pallet quantities and return arrangements are separate purchasing considerations.
Choosing a waste allowance
Five percent is not a universal rule. Losses depend on cutting, fragility, transport and workmanship. A long straight wall and one with many short segments may need different allowances. Agree a reasoned figure with the supplier and installer, display it separately and compare it with actual consumption afterwards.
Do not estimate mortar reliably by multiplying unit count by an arbitrary constant. Joint geometry, mix type and voids need separate consideration. Cement and sand quantities likewise cannot be inferred from this unit-count calculator.
Additional checks for Azerbaijan
Do not replace the material designation in your design with the informal word kubik. Tie the written order to the offered batch dimensions and quality documents. Clarify unloading access, storage and how damaged units will be counted. Check building procedures and project requirements through official ARXKOM information and the competent authority.
International guides may refer to brick, concrete block or dimension stone as different products. A foreign quantity table is comparable only when face dimensions, joints, layers and products match. The NPS material on historic brick masonry is additional reading about deterioration, not a design rule for a new stone house in Azerbaijan.
Common mistakes and safety boundaries
Typical errors include forgetting openings, mixing millimetres and metres, omitting joints and confusing laying orientation. Ask another person to check the input schedule before ordering. Cutting, lifting, scaffolding and temporary wall stability require competent planning. A quantity estimate cannot replace a safe method of work.
Questions and answers
Why might an installer count more units?
They may have allowed for bonding, corners and cutting. Compare identical dimensions and allowances, then ask for a line-by-line explanation of the difference.
Does the calculator select a load-bearing wall?
No. It counts material for the geometry you enter. Structural safety, unit classification and compliance must be checked separately.
References and scope
Check the original documents and their applicability to your work. Foreign requirements are not local regulations; external link availability was not tested in this build.
- HomeFix World — формула геометрического подсчёта (открытый исходный код)
- NPS — Common Problems with Brick Masonry
- ARXKOM — fərdi yaşayış evləri ilə bağlı müraciətlər