General educational material. Independent engineering approval is not claimed.
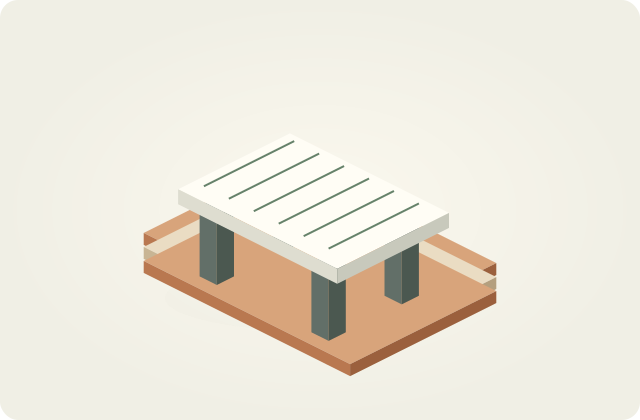
| Name | Quantity | Unit |
|---|---|---|
| Length | 10 | m |
| Width | 8 | m |
| Thickness / depth | 0.2 | m |
| Waste allowance | 5 | % |
| Calculation result | 16.8 | m³ |
Information comes before foundation selection
A foundation transfers a building’s loads to the ground. It cannot be selected just from the number of storeys or a neighbour’s experience. Fill, groundwater, terrain and nearby structures can differ even along the same street. This article is not an excavation or reinforcement installation manual. It helps a homeowner prepare useful information for qualified designers.
Start with questions: how large will the house be, which structural system is proposed, is there a basement, can equipment reach the site and where are neighbouring structures? These answers are inputs to investigation and design, not substitutes for either.
Understanding the ground information
Walking over a site or inspecting a single hole does not establish design properties. A competent specialist should define the investigation scope. A useful report identifies the site, investigation locations, ground layers, test results and design limitations. Check the address and location references: a report for another plot does not automatically describe yours.
A topographic survey, boundaries, existing utilities and surface-water information may also be needed. Ask when measurements were taken and which height reference was used. Filling or excavation after the survey can make earlier information unsuitable without reassessment.
What foundation names mean
Strip foundations transfer loads through linear elements; rafts cover a broader area; pile systems interact with the ground through embedded elements. These are descriptions rather than selection rules. Suitability depends on loads, ground models, settlement assessment, water and construction conditions. More concrete does not automatically make a design safer.
Specifications should identify required concrete properties, reinforcement grade, geometry, cover, connections and acceptance criteria. This article deliberately provides no universal concrete class, bar diameter or founding depth. Taking those numbers from the internet and applying them to a site would bypass the design work they depend on.
A step-by-step preparation process
1. Clarify land rights and the applicable building procedure with the competent authority.
2. Gather site dimensions, existing-condition records and utility information.
3. Agree a written scope with the geotechnical and structural specialists.
4. Check that the investigation and design describe the same plot and building.
5. Obtain the contractor’s sequence, temporary-works arrangements and safety plan.
6. Agree inspection responsibilities and hold points before work is concealed.
This process coordinates documents and responsibilities; it does not describe how to pour concrete. A design change should follow its approval procedure rather than an installer’s verbal preference.
Concrete volume: a geometric example only
Assume a designer has already specified an illustrative rectangular slab measuring 10 × 8 × 0.20 m. Its geometric volume is 16 m³. With a purely illustrative 5% waste allowance, the order estimate becomes 16 × 1.05 = 16.8 m³. These dimensions are not a safe slab recommendation. The calculator does not assess stability, punching, settlement or reinforcement.
Divide complicated shapes into non-overlapping parts. Counting the shared portion of a beam and slab twice inflates the total. Delivery sequence, acceptance arrangements, pump access and documentation need to be agreed separately from volume.
Inspections and photographic records
Before work is covered, an authorised specialist should check compliance with the design. Useful photographs record the date, element identifier and measurement reference; a general view alone is insufficient. Decide in advance who handles nonconformities and how corrections are recorded. The contract is a sensible place to establish this process.
Photos do not replace inspection or test records. Keep concrete delivery documents, specified quality-control results and acceptance records together. Timing and acceptance conditions should follow the actual material and design, not a universal number of days taken from an article.
Azerbaijan and international practice
Check local procedures and project requirements through ARXKOM information and the relevant authority. The British HSE resources are additional reading on excavation hazards and temporary-works organisation. British legal duties do not automatically apply in Azerbaijan.
A standard drawing from another country cannot be judged suitable from the appearance of the house. Site inputs, loads, design assumptions and local requirements need their own checks. Comparing only concrete quantities is unhelpful when those assumptions are unknown.
Safety and frequently asked questions
Excavation edges, buried services, machinery and support systems present serious risks. Homeowners should not direct people into an excavation or choose its support method themselves. Stop unsafe activity and alert the responsible professional.
Can I copy my neighbour’s foundation?
Similar appearance does not establish identical ground or loads. The decision should follow a checked design for your plot and building.
Does the volume calculator design a foundation?
No. It multiplies supplied dimensions. An engineer determines whether those dimensions and the structure are appropriate.
References and scope
Check the original documents and their applicability to your work. Foreign requirements are not local regulations; external link availability was not tested in this build.
Report a correction